


BEDS3
BATHS3 full 1 partial
SQUARE FEET1,936
MLS#MDHW2072832
STATUSACTIVE
PROPERTY TYPERental - Single Family
SUBDIVISIONHICKORY RIDGE
SCHOOLHOWARD COUNTY PUBLIC SCHOOLS
Property Description
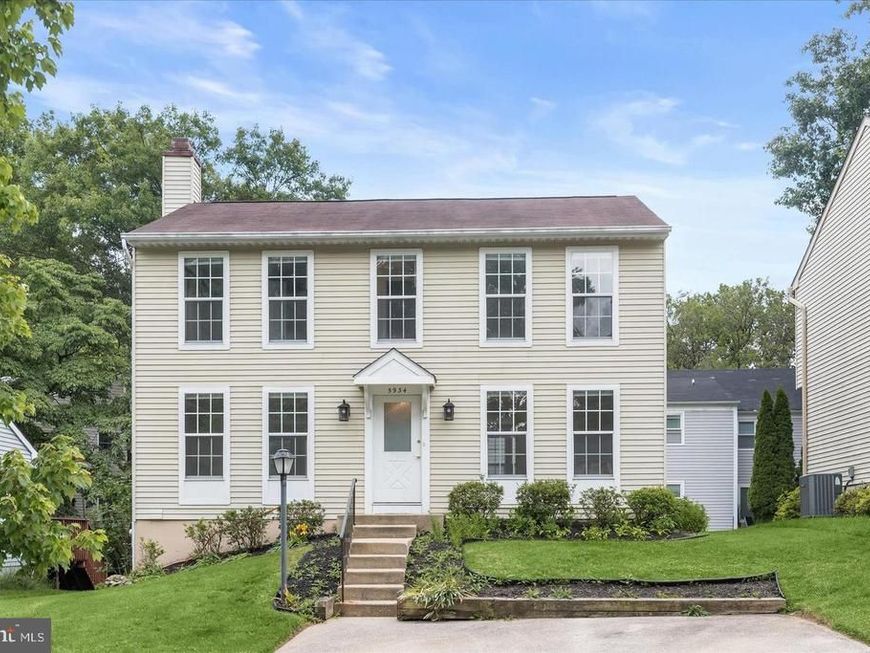
Beautifully updated single‑family home located in a quiet cul‑de‑sac in the Village of Hickory Ridge. This property offers modern finishes, a functional layout, and exceptional access to Columbia’s top amenities, schools, and commuter routes. The main level features a bright, open living area with updated flooring, neutral paint, and a seamless flow into the dining space. The kitchen includes modern appliances, ample cabinetry, and direct access to the backyard — ideal for everyday convenience and entertaining. Upstairs, you’ll find three well‑sized bedrooms, including a primary suite with generous closet space and excellent natural light. Secondary bedrooms are perfect for family, guests, or a dedicated home office. The lower level is a standout: a fully finished basement offering flexible living space, plus a separate finished room with a full closet — ideal for a private office, studio, or quiet workspace. The basement also includes a dedicated storage/laundry area. Outdoor living includes a private, fenced yard with a patio — perfect for grilling, gatherings, or quiet evenings outdoors. The cul‑de‑sac location provides privacy, minimal traffic, and a safe environment for families. Location advantages include immediate access to the Columbia Mall, Howard County General Hospital, HCC, Merriweather District, top‑rated schools, walking trails, and major commuter routes (29, 32, 95). Available for immediate occupancy. Strong applicants only — good credit and income required.
Property Features
Property Type: Rental - Single Family
Basement: Yes
Basement: Connecting Stairway, Fully Finished, Heated, Improved, Interior Access, Space For Rooms, Sump Pump, Windows
Cooling: Central A/C
Fireplaces: 1
Fuel Type: Central, Electric
Heating: Heat Pump(s)
Home Style: Colonial
Lot Size: 0.10 Acres
Roof Type: Shingle
Stories: 3.0
Year Built: 1987
Feature Descriptions
Additional Structures: Above Grade, Below Grade
Appliances: Built-In Microwave, Dishwasher, Disposal, Dryer, Freezer, Icemaker, Microwave, Oven - Self Cleaning, Oven - Single, Oven/Range - Electric, Refrigerator, Stainless Steel Appliances, Washer, Water Heater
Community Amenities: Jog/Walk Path, Tot Lots/Playground
Exterior: Frame
Exterior: Sidewalks, Exterior Lighting
Fireplace: Wood, Fireplace - Glass Doors
Flooring: Carpet, Luxury Vinyl Plank
Interior: Breakfast Area, Carpet, Chair Railings, Crown Moldings, Floor Plan - Traditional, Kitchen - Eat-In, Kitchen - Gourmet, Kitchen - Table Space, Primary Bath(s), Recessed Lighting, Bathroom - Stall Shower, Bathroom - Tub Shower, Upgraded Countertops
Lot: Backs to Trees, Cul-de-sac, Landscaping
Lot Dimensions: 0.10 Acre(S)
Parking Features: Off Street, Driveway, Concrete Driveway
Pet Restrictions: No Pet Restrictions
Rooms: Living Room, Dining Room, Primary Bedroom, Bedroom 2,Bedroom 3,Kitchen, Laundry, Office, Recreation Room
Sewer: Public Sewer
Special View Info: Trees/Woods, Garden/Lawn
SQFT Above Finished: 1536
SQFT Below Finished: 400
SQFT Total Finished: 1936
Structure Type: Detached
Water: Public
Windows: Double Pane, Screens, Double Hung, Vinyl Clad
Room Sizes
Dining Room: 11 x 11 Level - Main
Kitchen: 14 x 12 Level - Main
Primary Bedroom: 15 x 14 Level - Upper 1
Bedroom 3: 15 x 12 Level - Upper 1
Bedroom 2: 11 x 8 Level - Upper 1
Living Room: 23 x 14 Level - Main
Office: 12 x 12 Level - Lower 1
Recreation Room: 22 x 17 Level - Lower 1
Laundry: 13 x 10 Level - Lower 1
Local Schools
School District: HOWARD COUNTY PUBLIC SCHOOLS
Listed By / Shown By
Listed By
Agency Name: ExecuHome Realty
Agency Phone: 4436323000
Shown By
Agent Name: Josh Bealing
Agent Phone: Cell: (717) 696-1006
Agency Title: Berkshire Hathaway HomeServices Homesale Realty

 First American



 Corporate Office - 215 S Centerville Rd. Lancaster, PA 17603
5934 Iron Frame Way | MLS# MDHW2072832
This property located at 5934 Iron Frame Way, Columbia, MD 21044 is currently listed for rent with an asking price of $3,950 / Monthly. Iron Frame Way is located within the HOWARD COUNTY PUBLIC SCHOOLS school district. Search Columbia real estate on joshbealing.homesale.com today.