


BEDS3
BATHS2 full 1 partial
SQUARE FEET2,016
MLS#PAPH2670610
STATUSACTIVE
PROPERTY TYPEResidential - Townhouse
SUBDIVISIONWISSAHICKON
SCHOOLTHE SCHOOL DISTRICT OF PHILADELPHIA
Property Description
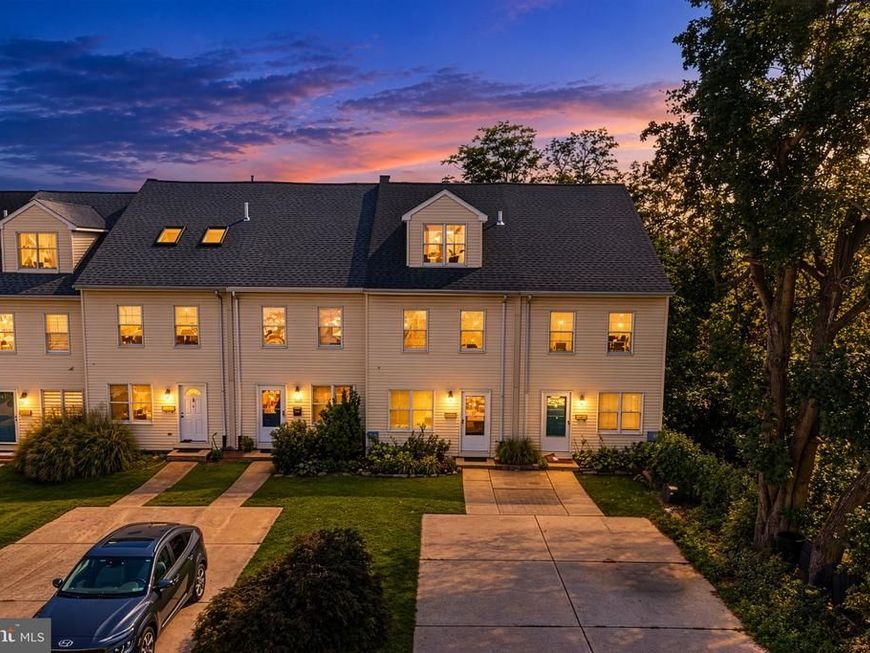
Expansive 3-story Wissahickon Townhome offering Full Walk-out Basement, 2-Car Driveway Parking and Breathtaking Panoramic views of Philadelphia's City Skyline! This 2000 built 3 Bedroom, 2.5 Bathroom home with NO HOA boasts a Newer Architectural Shingle Roof, large, open rooms, views of the City Skyline from every level, a clean, light-filled Walk-out Basement with plenty of storage ready for your finishing touches, and a Sun-drenched Primary Suite spanning the entire length of the 3rd story. The main living level has been newly upgraded with durable, wood-look vinyl plank flooring and fresh, neutral paint. There is a central dining area, a convenient updated half bath, and the rear eat-in kitchen with dedicated pantry is large enough for a breakfast table. The second level boasts two spacious and bright bedrooms with updated paint, a laundry area, and a central full bathroom with tub shower combo. The entire third level is the Primary Suite complete with an elegant, modernized ensuite bathroom and plenty of space for freestanding clothes storage, hanging racks, a sitting/changing area or even an office space--let your creativity come to life based on your needs! The full walk-out basement adds another 670sqft of living space and could be creatively enjoyed any way you wish. It walks out to a rear yard with unbelievable city views that could host a future patio or deck for the ultimate in entertaining and relaxation. The entire home has been professionally cleaned and carpets steam-cleaned for its new owner. The location is simply unbeatable with a mix of Urban, Suburban and Natural life right at your fingertips! Enjoy a short Walk, Bike or Drive to all the hustle, bustle, coffee, dining and nightlife of Main Street Manayunk... Just a few minutes to Wissahickon Septa and commuter routes... Easy access to multiple nearby Wissahickon Valley Park Trailheads offering miles of scenic hiking, biking and wildlife along the gorgeous Wissahickon Creek. While you're there, explore historic sites such as Kelpius Cave, William Leonidas Springs Fountain, or the Hermitage Mansion to name a few, or relax in the sunshine at Daisy Field. For golf enthusiasts, Walnut Lane Golf Club is minutes away, and for the coffee or sweet treat lover, Unity Java and C&C Creamery are right around the corner. This location truly has the best of all worlds--don't miss it! *Please note that furniture shown in photos is Virtual Staging and may not be accurate to scale.*
Property Features
Property Type: Residential - Townhouse
Basement: Yes
Basement: Full, Unfinished, Walkout Level, Outside Entrance, Interior Access, Daylight, Partial
Cooling: Central A/C
Fuel Type: Electric
Heating: Forced Air, Heat Pump(s)
Home Style: AirLite, Straight Thru
Lot Size: 0.05 Acres
Roof Type: Pitched, Architectural Shingle
Stories: 3.0
Taxes: $6,871
Year Built: 2000
Feature Descriptions
Additional Structures: Above Grade
Appliances: Dishwasher, Disposal, Dryer, Exhaust Fan, Oven/Range - Electric, Refrigerator, Stainless Steel Appliances, Washer, Water Heater, Built-In Microwave
Electric: 200+ Amp Service
Exterior: Block, Vinyl Siding
Exterior: Exterior Lighting, Sidewalks, Street Lights
Flooring: Laminate Plank, Ceramic Tile, Carpet
Interior: Primary Bath(s), Pantry, Carpet, Combination Dining/Living, Dining Area, Floor Plan - Open, Kitchen - Table Space
Location: Urban
Lot: Open
Lot Dimensions: 0.05 Acre(S)
Municipality: PHILADELPHIA
Number of Rooms: 8
Parking Features: Private, Concrete Driveway
Parking Notes: 2 Total Parking Spaces
Sewer: Public Sewer
Special View Info: Panoramic, Scenic Vista, City
SQFT Above Finished: 2016
SQFT Total Finished: 2016
Structure Type: Interior Row/Townhouse
Total Garage/Parking Spaces: 2
Utilities: Cable TV
Water: Public
Windows: Wood Frame
Local Schools
High School: ROXBOROUGH
Middle School: COOK-WISSAHICKON
Elementary School: COOK-WISSAHICKON
School District: THE SCHOOL DISTRICT OF PHILADELPHIA
Listed By / Shown By
Listed By
Agency Name: Coldwell Banker Hearthside
Agency Phone: 2673505555
Shown By
Agent Name: Josh Bealing
Agent Phone: Cell: (717) 696-1006
Agency Title: Berkshire Hathaway HomeServices Homesale Realty

 First American
Estimate Your Payment
Estimated Payment
$ 1,818.61 per month $1,101.66 Principal & Interest $572.58 Property Tax $144.38 Homeowner's Insurance



 Corporate Office - 215 S Centerville Rd. Lancaster, PA 17603
250 Lauriston Street, Unit UNIT B | MLS# PAPH2670610
This townhouse located at 250 Lauriston Street, Unit UNIT B, Philadelphia, PA 19128 is currently listed for sale with an asking price of $495,000. This property was built in 2000 and has 3 bedrooms and 2 full and 1 partial baths with 2016 sq. ft. Lauriston Street, Unit UNIT B is located in the WISSAHICKON subdivision within the THE SCHOOL DISTRICT OF PHILADELPHIA school district. Search WISSAHICKON real estate on joshbealing.homesale.com today.