


BEDS4
BATHS4 full 1 partial
SQUARE FEET5,626
MLS#PAMC2190566
STATUSACTIVE
PROPERTY TYPEResidential - Single Family
SCHOOLLOWER MERION
Property Description
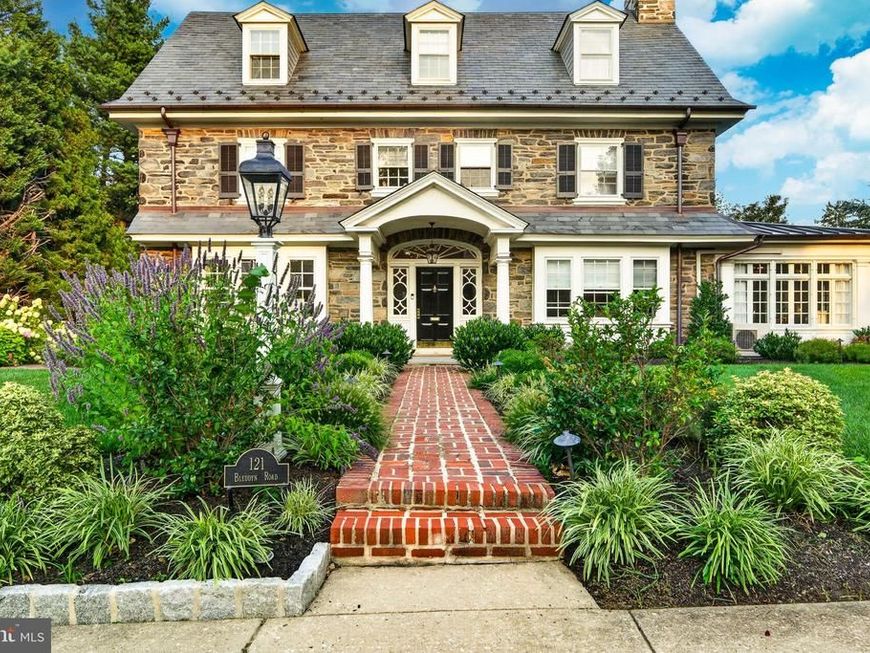
Timeless 1910 Charm, Completely Reimagined Step into a rare offering where century-old character meets brand-new construction. This 1910 residence has been meticulously gutted and rebuilt from the studs out, delivering the soul of a historic home with the systems, finishes, and layout of new construction. Nothing has been missed in this top-to-bottom transformation. The heart of the home is a completely reimagined kitchen, outfitted with warm, solid wood cabinetry and anchored by a huge island with back-to-back storage and marble countertops. The chef's package includes three ovens, two dishwashers, a warming drawer, and a drawer microwave, while open shelving, wide plank wood floors, and a wood-paneled ceiling bring warmth and texture to the space. Just off the kitchen, a well-appointed mudroom/pantry offers a coffee bar, second refrigerator, additional mudroom storage, and a sink — plus a closet office for everyday organization. For the connoisseur, a first-floor wine room impresses with three custom wine refrigerators, marble flooring, an ice maker, and a wet bar sink. The Dining room is where olds meets news. Original built in Cabinets and stunning curved doors that lead out to a stone patio blend seamlessly into the modern light fixtures and soft color palette. The large living room with a gas fireplace it surrounded by its original carved wood surround. A pair of french doors lead to the breathtaking sunroom/office with flagstone flooring, custom built in book shelves and orignal wood cieling. The primary suite is a true retreat, featuring a large custom his/hers walk-in closet and a spa-inspired bath with heated floors and a custom steam shower. and soaking tub. A wood burning fireplace centers this large yet cozy bedroom. The second bedroom on this floor is huge, with its own large ensuite bath featuring a soaking tub. A second-floor washer/dryer adds everyday convenience right where it's needed most. The third floor offers a large bedroom and a fourth bedroom connected by a Jack and Jill bath, along with a huge family room with the flexibility to serve as a fifth bedroom — supported by another full bath on this floor. In total, the home offers 4 bedrooms and 4.5 baths (with flex space for a 5th), each finished with custom, high-end craftsmanship throughout. Every closet, cabinet, and built-in has been custom designed to maximize both function and style. Outside, enjoy a brand-new patio anchored by a fireplace, perfect for entertaining year-round. The grounds are outfitted with a full sprinkler system and custom landscaping, all framed by elegant black iron fencing. Above, new slate roof with copper gutters crowns the home with timeless durability and curb appeal. A newly rebuilt, detached two-car garage with a metal roof offers additional storage and workspace, matching the quality found throughout the main residence. Behind the walls, this home has been brought fully up to modern standards with all-new electrical, plumbing, and a three-zone HVAC system. A whole-house water filtration system and whole-house generator provide added peace of mind and everyday convenience. Historic character, modern luxury, and unbeatable convenience — all within walking distance of Suburban Square and the train station.
Property Features
Property Type: Residential - Single Family
Basement: Yes
Basement: Unfinished
Cooling: Central A/C
Fireplaces: 3
Fuel Type: Natural Gas
Garage: 2
Heating: Central
Home Style: Colonial
Lot Size: 0.45 Acres
Stories: 3.0
Taxes: $20,064
Year Built: 1910
Feature Descriptions
Additional Structures: Above Grade, Below Grade
Exterior: Stone
Exterior: Underground Lawn Sprinkler
Fireplace: Fireplace - Glass Doors, Gas/Propane, Stone, Wood
Lot Dimensions: 0.45 Acre(S)
Municipality: LOWER MERION TWP
Parking Notes: 2 Total Parking Spaces
Sewer: Public Sewer
SQFT Above Finished: 5626
SQFT Total Finished: 5626
Structure Type: Detached
Total Garage/Parking Spaces: 2
Water: Public
Local Schools
School District: LOWER MERION
Listed By / Shown By
Listed By
Agency Name: Compass Pennsylvania, LLC
Agency Phone: 6108223356
Shown By
Agent Name: Josh Bealing
Agent Phone: Cell: (717) 696-1006
Agency Title: Berkshire Hathaway HomeServices Homesale Realty

 First American
Estimate Your Payment
Estimated Payment
$ 9,714.56 per month $7,110.68 Principal & Interest $1,672.00 Property Tax $931.88 Homeowner's Insurance



 Corporate Office - 215 S Centerville Rd. Lancaster, PA 17603
121 Bleddyn Road | MLS# PAMC2190566
This single family home located at 121 Bleddyn Road, Ardmore, PA 19003 is currently listed for sale with an asking price of $3,195,000. This property was built in 1910 and has 4 bedrooms and 4 full and 1 partial baths with 5626 sq. ft. Bleddyn Road is located within the LOWER MERION school district. Search Ardmore real estate on joshbealing.homesale.com today.